
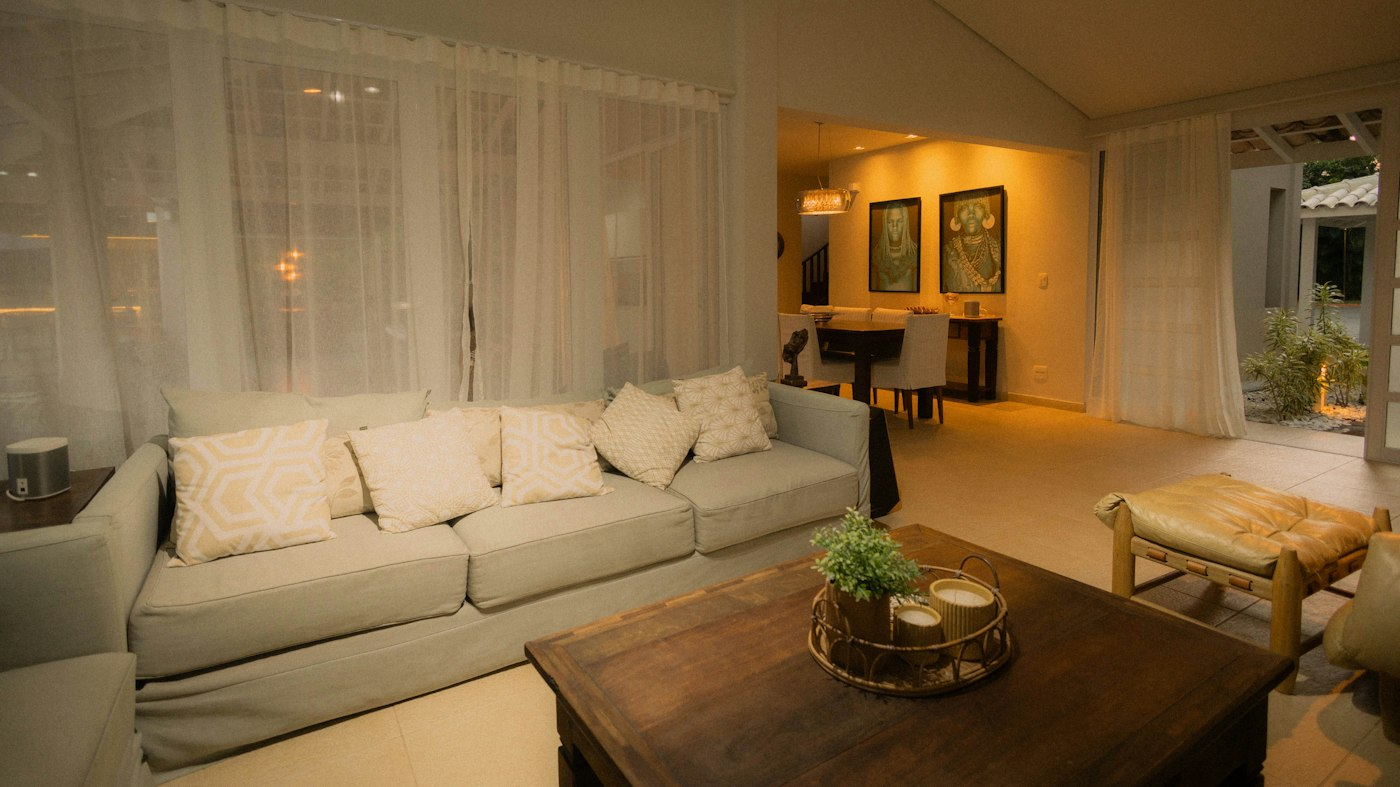
Hosting at home is cozy, convenient and often less stressful than wrangling a venue. The main question most parents have is simple: will a soft play setup actually fit? In many homes, the answer is yes, as long as you plan the layout before party day.
Measure More Than the Floor
Start with length and width, but do not stop there. Note where doors swing, where outlets and vents sit, and where natural walkways run through the room. Check ceiling height if you plan to include taller pieces, and look for anything overhead such as ceiling fans or hanging lights. Share these measurements with any rental provider so they can recommend a setup that fits comfortably rather than squeezing into every inch.
Clear the Room Thoughtfully
The play area should be free of hard edges and breakable objects. Before setup, move out or push back:
- Coffee tables, side tables and ottomans with hard corners
- Floor lamps, plant stands and decor that could tip
- Rugs that bunch or slide, unless the rental provider recommends keeping them
- Electronics, cords and remote controls within a toddler’s reach
Secure any tall furniture that stays in the room, such as bookcases or dressers. Furniture anchoring is a good idea in any home with young children, party or not.
Create Zones, Not Just a Play Area
A party works best when every activity has its own place. Think in zones: a play zone, a food zone, a parent seating zone and an entry zone for coats and shoes. Keep food and drinks well away from the play area so spills stay off soft surfaces and children are not running with snacks in hand.
Parents tend to gather wherever they can see their children. Place seating along the edge of the play zone with clear sightlines, but leave a buffer so adult feet and handbags are not in the way of crawling babies.
Mind the Flow of Traffic
Picture the path a guest takes from the front door. They arrive, take off boots, hang a coat, greet the birthday child and drift toward the play area or snacks. If that path crosses the middle of the play space, you will spend the afternoon redirecting toddlers. Shift the layout so the entrance leads to the edges, not the center.
Leave Room to Breathe
It is tempting to fill every corner, but empty floor space is a feature. It gives children room to move between pieces, gives adults a place to step in when someone needs help and makes the room feel calm rather than cluttered. A smaller, well-spaced setup almost always feels more luxurious than an overcrowded one.
Do a walk-through the day before. Sit on the floor at toddler height and look around. You will spot outlets, cords and corners that adults never notice, and you will start party day confident the room is ready.
Sample Layouts for Common Room Shapes
Every home is different, but most living rooms fall into a few familiar shapes. Thinking about yours in these terms makes it easier to picture where each zone belongs.
The Long, Narrow Room
In a rectangular room, place the play area at the far end, away from the main entrance. Put parent seating along one long wall facing the play zone, and set the food table near the entry end of the room or in an adjoining kitchen. This keeps the busiest foot traffic near the door and gives the play area a calm, contained feel.
The Square Room
Square rooms often work best with the play area centered slightly toward one corner, leaving an open walkway around two sides. Parent seating can wrap around the remaining edges. Avoid placing the setup dead center, which tends to force guests to walk around it on every side.
The Open-Concept Space
When the living room flows into the kitchen or dining area, use the natural divisions of the space. Furniture backs, a kitchen island or a rug edge can serve as boundaries. The play zone usually belongs in the living area, food in the kitchen and seating in between, where adults can see both.
The Small Room
If your living room is compact, consider using an adjoining room for food and coats so the main room is dedicated to play and seating. A smaller, well-chosen setup in a cleared room is far more enjoyable than a large setup squeezed between furniture.
A Room-Prep Checklist
Use this list a day or two before the party so nothing gets missed:
- Room measured, including doorways and ceiling height
- Measurements and photos shared with your rental provider
- Hard-cornered furniture removed or pushed well back
- Tall furniture anchored to the wall
- Outlets covered and cords tucked away or taped down outside the play area
- Pathway from the front door to the play zone cleared
- Pets settled in a separate room or with a sitter
- A place chosen for shoes, coats and strollers
- Seating arranged with clear sightlines to the play area
- Trash and recycling bins placed near the food zone, not the play zone
Mistakes We See Most Often
- Measuring the room but not the doorway. Equipment has to come in somehow. Narrow hallways, tight turns and stairs are worth mentioning ahead of time.
- Keeping one “just in case” table. A single side table near the play area often becomes the spot where someone sets a hot coffee. If it does not need to be there, move it.
- Forgetting about heat sources. Radiators, baseboard heaters, fireplaces and space heaters should be well away from the play zone, and space heaters are best turned off entirely during the party.
- Blocking the only bathroom route. Guests will need the restroom. Make sure the path does not cut through the middle of the play area.
Layout Questions We Hear From Parents
Can a soft play setup go on carpet?
Often, yes. Low-pile carpet can work well, while very thick or shaggy rugs may make some pieces less stable. Your rental provider can tell you what works best with their equipment.
Do we need to move the couch?
Not usually. Couches make great parent seating and can even form one edge of the play zone, as long as children cannot climb from the couch onto equipment or vice versa. Pull it a little away from the play area if needed.
What about hardwood or tile floors?
Hard floors are common and generally fine, but they can be slippery in socks. Many setups include mats underneath, and keeping the play zone surrounded by padding helps. Ask your provider how they handle hard floors.
How much empty space should we leave?
Enough for an adult to walk all the way around the play area and step in easily. If you have to turn sideways to get past, the room is likely too full.


